12813 Berrypick Trail, Odessa, FL 33556
- $1,175,000
- 5
- BD
- 4
- BA
- 3,691
- SqFt




- List Price
- $1,175,000
- Status
- Active
- Days on Market
- 0
- MLS#
- W7889742
- Property Style
- Single Family
- Year Built
- 2017
- Bedrooms
- 5
- Bathrooms
- 4
- Living Area
- 3,691
- Lot Size
- 7,972
- Acres
- 0.18
- Total Acreage
- 0 to less than 1/4
- Legal Subdivision Name
- Starkey Ranch Village 1 Ph 4a-4c
- MLS Area Major
- Odessa
Property Description
Priced to Sell! Resort-style living meets luxury in this stunning 3,691-square-foot home in Starkey Ranch. Situated on a beautiful conservation lot, this impressive 5-bedroom, 4-bathroom home with a 2½-car garage offers an incredible private pool oasis with zero-depth entry, LED lighting, and a spillover spa, plus a fully equipped outdoor kitchen designed for effortless Florida entertaining. Filled with natural light and thoughtfully upgraded throughout, the home offers an exceptional floor plan featuring a first-floor bedroom and full-size pool bath, making it ideal for both everyday living and entertaining. At the heart of the home is a stunning gourmet kitchen featuring quartz countertops, 42-inch cabinetry, a custom backsplash, and a gas cooktop. The first floor showcases beautiful tile flooring, with a custom-built office, laundry room, and pantry add exceptional functionality, organization, and convenience while maintaining the home’s polished aesthetic. The luxurious primary suite provides a true private retreat, complete with tray ceilings, dual vanities, a spacious walk-in shower, and walk-in closets. Generously sized secondary bedrooms and thoughtfully designed living spaces provide plenty of room for family and guests creating an inviting atmosphere. Step outside and discover your own private resort-style oasis creating the perfect setting for relaxing, entertaining, or enjoying beautiful Florida evenings. The custom outdoor kitchen is equipped with a 36-inch grill and power burner, making al fresco dining and entertaining effortless. A Mosquito Squad system around the pool area adds another layer of comfort, allowing you to make the most of your outdoor living space. With its serene conservation setting, luxurious finishes, thoughtful upgrades, exceptional floor plan, and spectacular outdoor living spaces, this Starkey Ranch home offers the perfect combination of comfort, style, and Florida resort-style living. Move-in ready and priced to sell, 12813 Berrypick Trail is an opportunity you won’t want to miss.
Additional Information
- Taxes
- $12823
- Taxes
- $3,902
- Minimum Lease
- 1-2 Years
- HOA Fee
- $85
- HOA Payment Schedule
- Annually
- Maintenance Includes
- Pool, Maintenance Grounds, Management
- Community Features
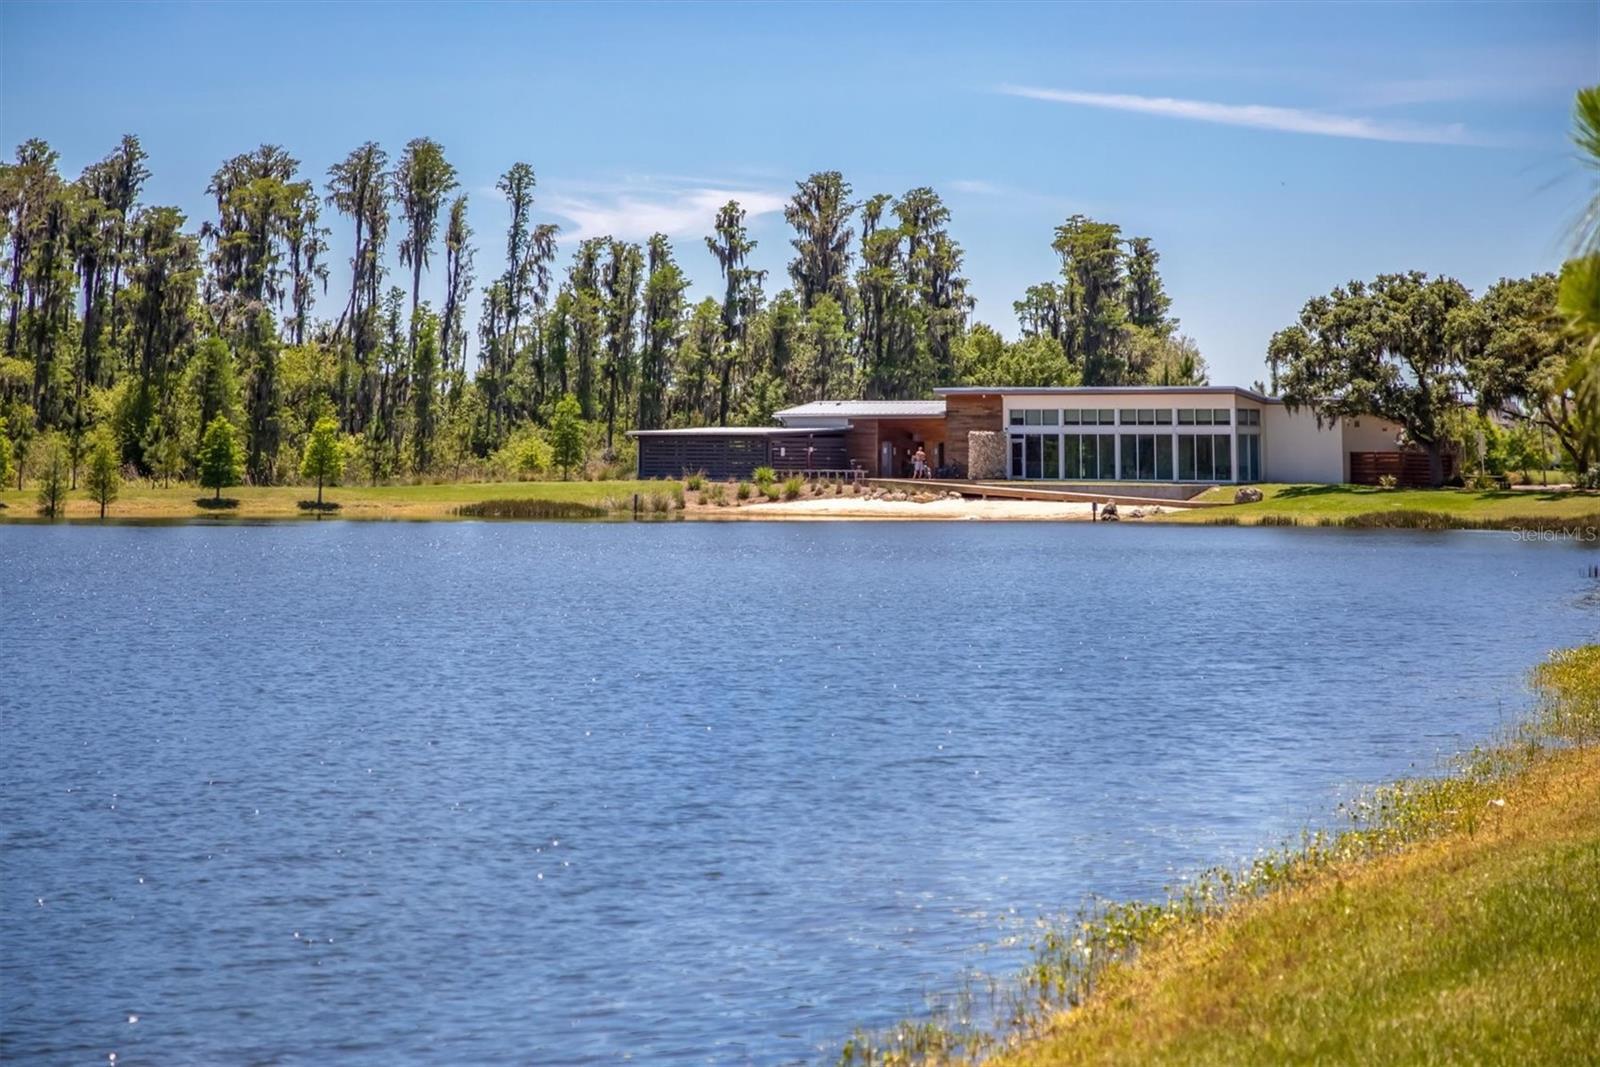
- Community Mailbox, Deed Restrictions, Dog Park, Irrigation-Reclaimed Water, Park, Playground, Pool, Sidewalks, Tennis Court(s), Street Lights
- Property Description
- Two Story
- Zoning
- MPUD
- Interior Layout
- Built-in Features, Ceiling Fans(s), Dry Bar, Eat-in Kitchen, High Ceilings, In Wall Pest System, Kitchen/Family Room Combo, Open Floorplan, Pest Guard System, PrimaryBedroom Upstairs, Solid Surface Counters, Stone Counters, Thermostat, Tray Ceiling(s), Walk-In Closet(s), Window Treatments
- Interior Features
- Built-in Features, Ceiling Fans(s), Dry Bar, Eat-in Kitchen, High Ceilings, In Wall Pest System, Kitchen/Family Room Combo, Open Floorplan, Pest Guard System, PrimaryBedroom Upstairs, Solid Surface Counters, Stone Counters, Thermostat, Tray Ceiling(s), Walk-In Closet(s), Window Treatments
- Floor
- Ceramic Tile, Luxury Vinyl, Tile
- Appliances
- Bar Fridge, Built-In Oven, Convection Oven, Cooktop, Dishwasher, Disposal, Dryer, Exhaust Fan, Freezer, Gas Water Heater, Microwave, Range, Range Hood, Refrigerator, Washer, Wine Refrigerator
- Utilities
- BB/HS Internet Available, Cable Available, Electricity Connected, Natural Gas Connected, Private, Sewer Connected, Sprinkler Recycled, Underground Utilities, Water Connected
- Heating
- Central, Electric, Natural Gas
- Air Conditioning
- Central Air
- Exterior Construction
- Block, Stucco
- Exterior Features
- Hurricane Shutters, Lighting, Misting System, Outdoor Grill, Outdoor Kitchen, Private Yard, Sidewalk, Sprinkler Metered
- Roof
- Tile
- Foundation
- Slab
- Pool
- Community, Private
- Pool Type
- Auto Cleaner, Gunite, Heated, In Ground, Lighting, Salt Water, Tile
- Garage Carport
- 3 Car Garage
- Garage Spaces
- 3
- Elementary School
- Starkey Ranch K-8
- Middle School
- Starkey Ranch K-8
- High School
- River Ridge High-PO
- Pets
- Allowed
- Pet Size
- Extra Large (101+ Lbs.)
- Flood Zone Code
- X
- Parcel ID
- 17-26-21-009.0-056.00-004.0
- Legal Description
- STARKEY RANCH VILLAGE 1 PHASES 4A 4B & 4C PB 72 PG 003 BLOCK 56 LOT 4 OR 9492 PG 2568
Listing courtesy of CHARLES RUTENBERG REALTY INC. 866-580-6402
Mortgage Calculator
StellarMLS is the source of this information via Internet Data Exchange Program. All listing information is deemed reliable but not guaranteed and should be independently verified through personal inspection by appropriate professionals. Listings displayed on this website may be subject to prior sale or removal from sale. Availability of any listing should always be independently verified. Listing information is provided for consumer personal, non-commercial use, solely to identify potential properties for potential purchase. All other use is strictly prohibited and may violate relevant federal and state law. Data last updated on