12321 Adventure Drive, Riverview, FL 33569
- $375,000
- 4
- BD
- 2
- BA
- 2,112
- SqFt



- List Price
- $375,000
- Status
- Active
- Days on Market
- 0
- MLS#
- TB8549262
- Property Style
- Single Family
- Year Built
- 2004
- Bedrooms
- 4
- Bathrooms
- 2
- Living Area
- 2,112
- Lot Size
- 7,652
- Acres
- 0.17
- Total Acreage
- 0 to less than 1/4
- Legal Subdivision Name
- Panther Trace
- Complex/Comm Name
- Berkshire
- MLS Area Major
- Riverview
Property Description
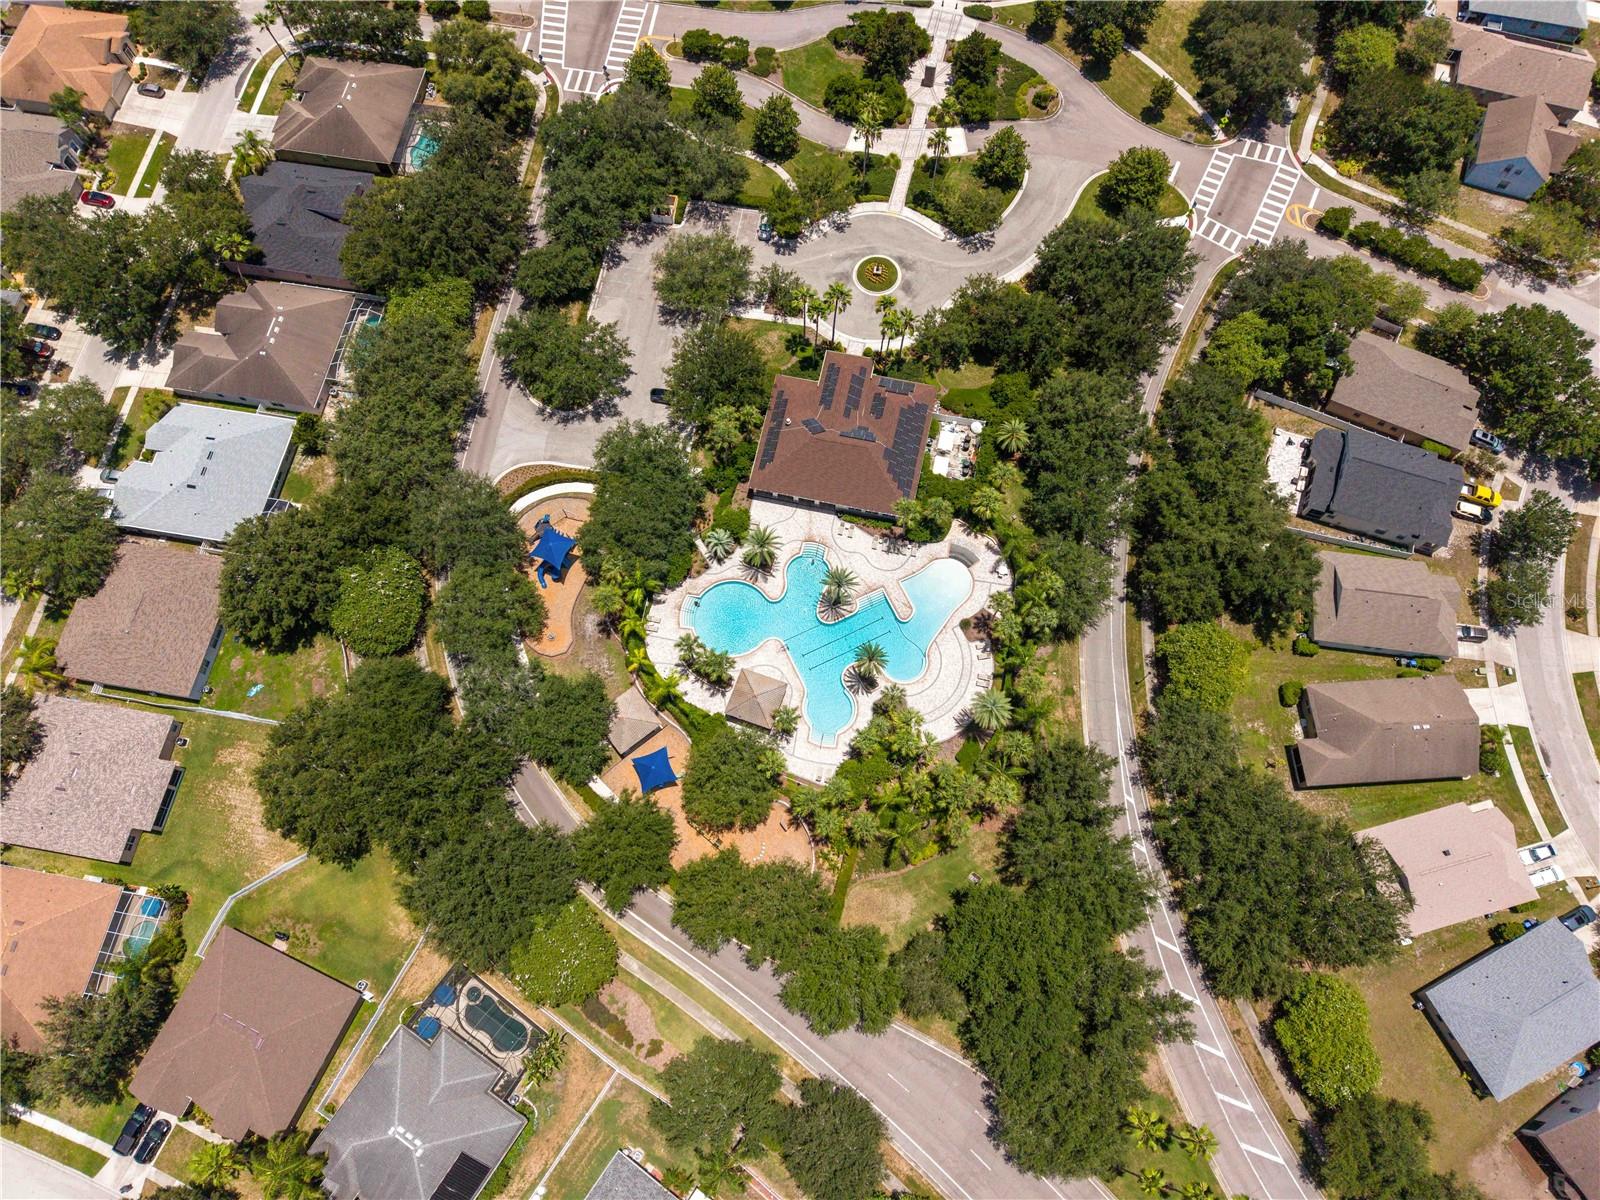
Virtually Staged. Welcome to this spacious four-bedroom, two-bathroom home offering approximately 2,112 square feet, multiple gathering areas, brand new updates (NEW ROOF, HVAC, & Kitchen Appliances, paint), and a peaceful pond backdrop in the sought-after Panther Trace community. From the moment you enter, the elegant front sitting room makes an impression with its arched window, decorative wall molding, crown molding, and statement chandelier—an inviting setting for entertaining, dining, or creating a stylish conversational space. The open kitchen features rich wood cabinetry, granite countertops, new stainless-steel appliances, modern lighting, and a breakfast bar that keeps everyone connected. An adjacent dining area provides the perfect spot for casual meals, while the living room offers plenty of flexibility for movie nights, game days, and large gatherings. With four generously sized bedrooms featuring new carpet), there is room to create comfortable sleeping quarters, a home office, fitness room, or hobby space. The private primary suite includes a walk-in closet and an en-suite bathroom with a long dual-sink vanity, soaking tub, separate shower, and private water closet. An indoor laundry room and attached garage add even more everyday convenience. The real showstopper awaits out back! Step onto the expansive screened patio (Aug 2026). Imagine weekend cookouts, outdoor dining, parties, or quiet evenings overlooking the pond. There is room for multiple seating areas, a dining table, games, and more, all while enjoying fresh air beneath the protection of the screened enclosure. Life in Panther Trace brings recreation right into the neighborhood with a clubhouse, lagoon-style swimming pool, tennis, basketball and volleyball courts, a multipurpose field, scenic natural areas, and community activities. Shopping, restaurants, schools, medical facilities, and everyday conveniences are also within easy reach, while nearby Highway 301 connects you to major highways, Tampa, and destinations throughout the Bay Area. From lively get-togethers on the patio to peaceful pond-view mornings, this home makes every day feel like a new adventure!
Additional Information
- Taxes
- $6529
- Taxes
- $1,472
- Minimum Lease
- No Rent
- HOA Fee
- $100
- HOA Payment Schedule
- Annually
- Location
- Paved
- Community Features
- Deed Restrictions, Pool, Racquetball, Tennis Court(s)
- Property Description
- One Story
- Zoning
- RES
- Interior Layout
- Cathedral Ceiling(s), Ceiling Fans(s), High Ceilings, Walk-In Closet(s)
- Interior Features
- Cathedral Ceiling(s), Ceiling Fans(s), High Ceilings, Walk-In Closet(s)
- Floor
- Carpet, Ceramic Tile
- Appliances
- Dishwasher, Disposal, Dryer, Microwave, Range, Refrigerator, Washer
- Utilities
- Cable Available, Fire Hydrant
- Heating
- Central
- Air Conditioning
- Central Air
- Exterior Construction
- Block, Stucco
- Exterior Features
- Sidewalk
- Roof
- Shingle
- Foundation
- Slab
- Pool
- Community
- Garage Carport
- 2 Car Garage
- Garage Spaces
- 2
- Elementary School
- Collins Prek-8 School
- Middle School
- Collins Prek 8 School
- High School
- Riverview-HB
- Water View
- Pond
- Water Frontage
- Pond
- Pets
- Allowed
- Max Pet Weight
- 50
- Pet Size
- Medium (36-60 Lbs.)
- Flood Zone Code
- X
- Parcel ID
- 05 31 20 690 00024 000070
- Legal Description
- Panther Trace Phase 16/1C Lot 7 Block 24 Tr 69
Listing courtesy of KELLER WILLIAMS SUBURBAN TAMPA. murraycoleman@kw.com
Mortgage Calculator
StellarMLS is the source of this information via Internet Data Exchange Program. All listing information is deemed reliable but not guaranteed and should be independently verified through personal inspection by appropriate professionals. Listings displayed on this website may be subject to prior sale or removal from sale. Availability of any listing should always be independently verified. Listing information is provided for consumer personal, non-commercial use, solely to identify potential properties for potential purchase. All other use is strictly prohibited and may violate relevant federal and state law. Data last updated on