731 Nw 37th Street, Gainesville, FL 32607
- $325,000
- 3
- BD
- 2
- BA
- 1,767
- SqFt


- List Price
- $325,000
- Status
- Active
- Days on Market
- 24
- Price Change
- ▼ $20,000 1789769397
- MLS#
- GC543061
- Property Style
- Single Family
- Architectural Style
- Contemporary
- Year Built
- 1981
- Bedrooms
- 3
- Bathrooms
- 2
- Living Area
- 1,767
- Lot Size
- 10,019
- Acres
- 0.23
- Total Acreage
- 0 to less than 1/4
- Legal Subdivision Name
- Central Park
- MLS Area Major
- Gainesville
Property Description
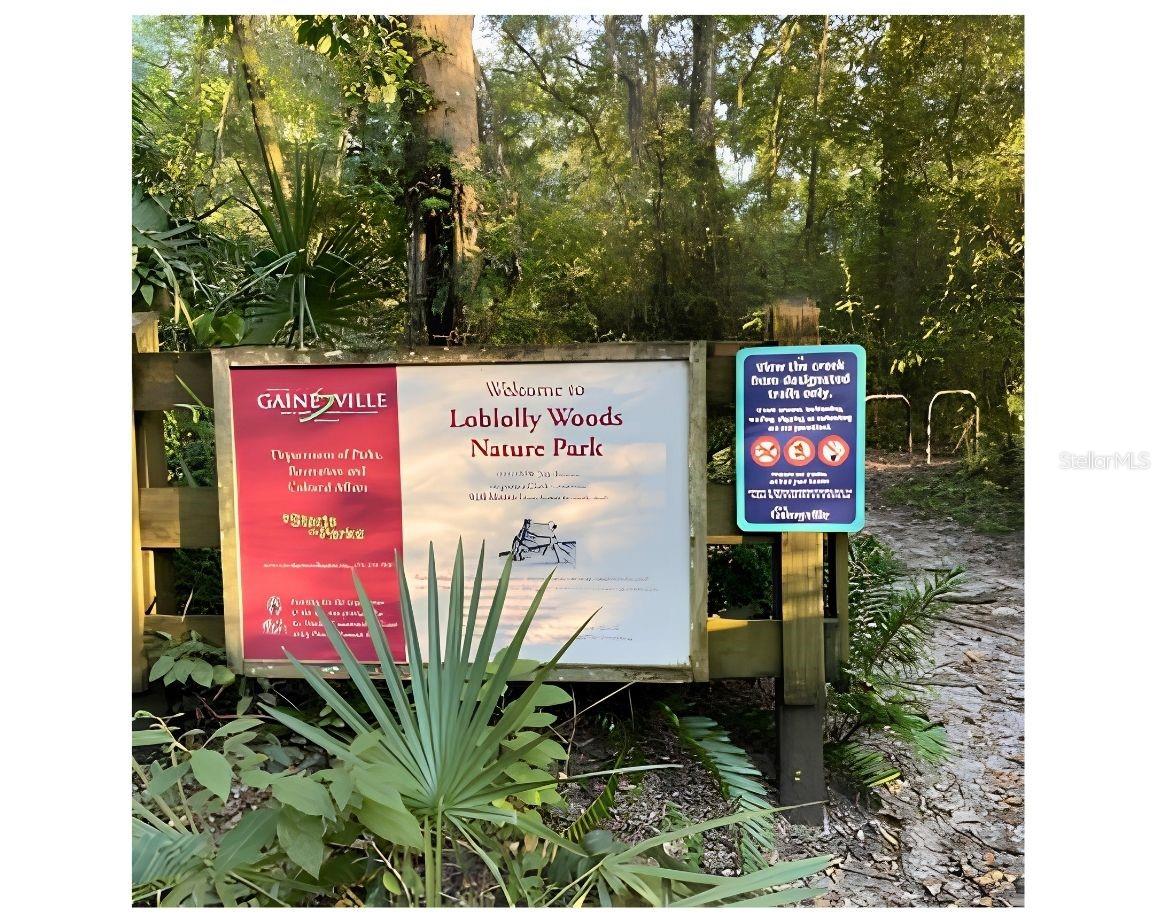
NEWER METAL ROOF, NEWER WINDOWS & PRIME CENTRAL GAINESVILLE LOCATION! This 3-bedroom, 2-bath home offers 1,767 sq ft of single-story living with NO CARPET, tile flooring throughout, 8-foot ceilings, and a cozy wood-burning fireplace. Enjoy the covered rear porch, spacious outdoor area, and covered bicycle parking. Just minutes from UF, downtown Gainesville, shopping, dining, parks, and more, with easy access to NW 8th Avenue. Located near Westwood Elementary, Albert “Ray” Massey Park, and Loblolly Woods Nature Park. Plus, this section of NW 37th Street is not a through street, giving the home a more tucked-away residential feel. SELLER INCENTIVE: Seller is offering to contribute toward buyer closing costs and/or mortgage discount points with an acceptable offer, providing an opportunity to reduce upfront costs or lower the buyer’s interest rate. Updated. Convenient. No carpet. Great location. Come see it for yourself!
Additional Information
- Taxes
- $5699
- Minimum Lease
- No Minimum
- Location
- City Limits, Paved
- Community Features
- No Deed Restriction
- Property Description
- One Story
- Zoning
- RSF1
- Interior Layout
- Ceiling Fans(s), Primary Bedroom Main Floor, Window Treatments
- Interior Features
- Ceiling Fans(s), Primary Bedroom Main Floor, Window Treatments
- Floor
- Tile
- Appliances
- Dishwasher, Dryer, Microwave, Range, Refrigerator, Washer
- Utilities
- Electricity Connected, Public, Water Connected
- Heating
- Central
- Air Conditioning
- Central Air
- Fireplace Description
- Living Room
- Exterior Construction
- HardiPlank Type, Frame
- Exterior Features
- Private Mailbox
- Roof
- Metal
- Foundation
- Slab
- Pool
- No Pool
- Garage Features
- Driveway
- Flood Zone Code
- X
- Parcel ID
- 06488-010-002
- Legal Description
- CENTRAL PARK PB K-74 LOT 2 OR 4908/1537
Listing courtesy of PROPERTUNITY REAL ESTATE PROS. 386-243-8316
Mortgage Calculator
StellarMLS is the source of this information via Internet Data Exchange Program. All listing information is deemed reliable but not guaranteed and should be independently verified through personal inspection by appropriate professionals. Listings displayed on this website may be subject to prior sale or removal from sale. Availability of any listing should always be independently verified. Listing information is provided for consumer personal, non-commercial use, solely to identify potential properties for potential purchase. All other use is strictly prohibited and may violate relevant federal and state law. Data last updated on