19717 Wyndham Lakes Drive, Odessa, FL 33556
- $624,900
- 4
- BD
- 3
- BA
- 2,503
- SqFt






- List Price
- $624,900
- Status
- Active
- Days on Market
- 139
- Price Change
- ▼ $100 1788128697
- MLS#
- TB8501948
- Property Style
- Single Family
- Year Built
- 2000
- Bedrooms
- 4
- Bathrooms
- 3
- Living Area
- 2,503
- Lot Size
- 9,240
- Acres
- 0.21
- Total Acreage
- 0 to less than 1/4
- Legal Subdivision Name
- Wyndham Lake Sub Ph One
- MLS Area Major
- Odessa
Property Description
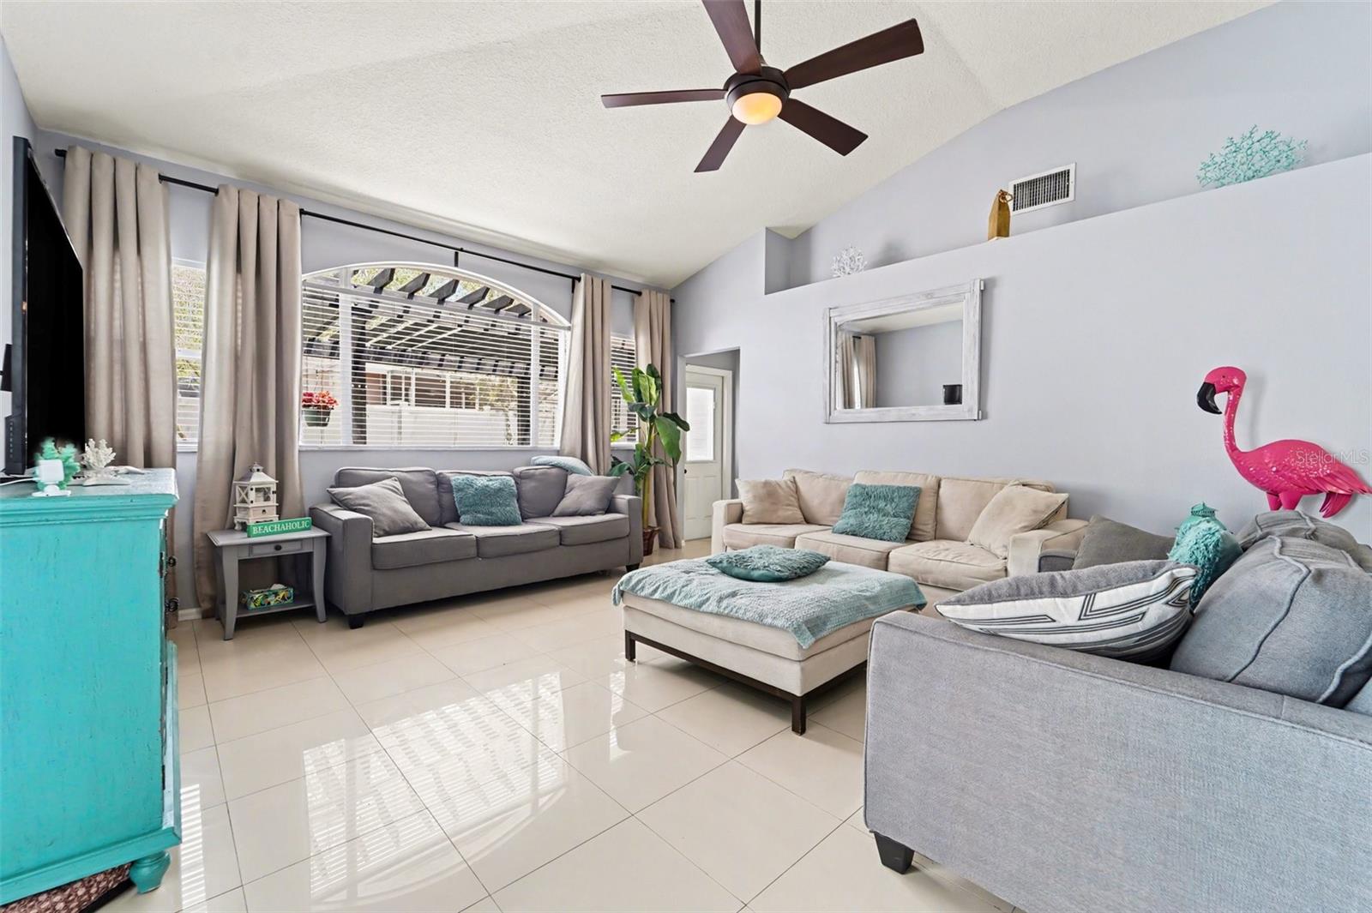
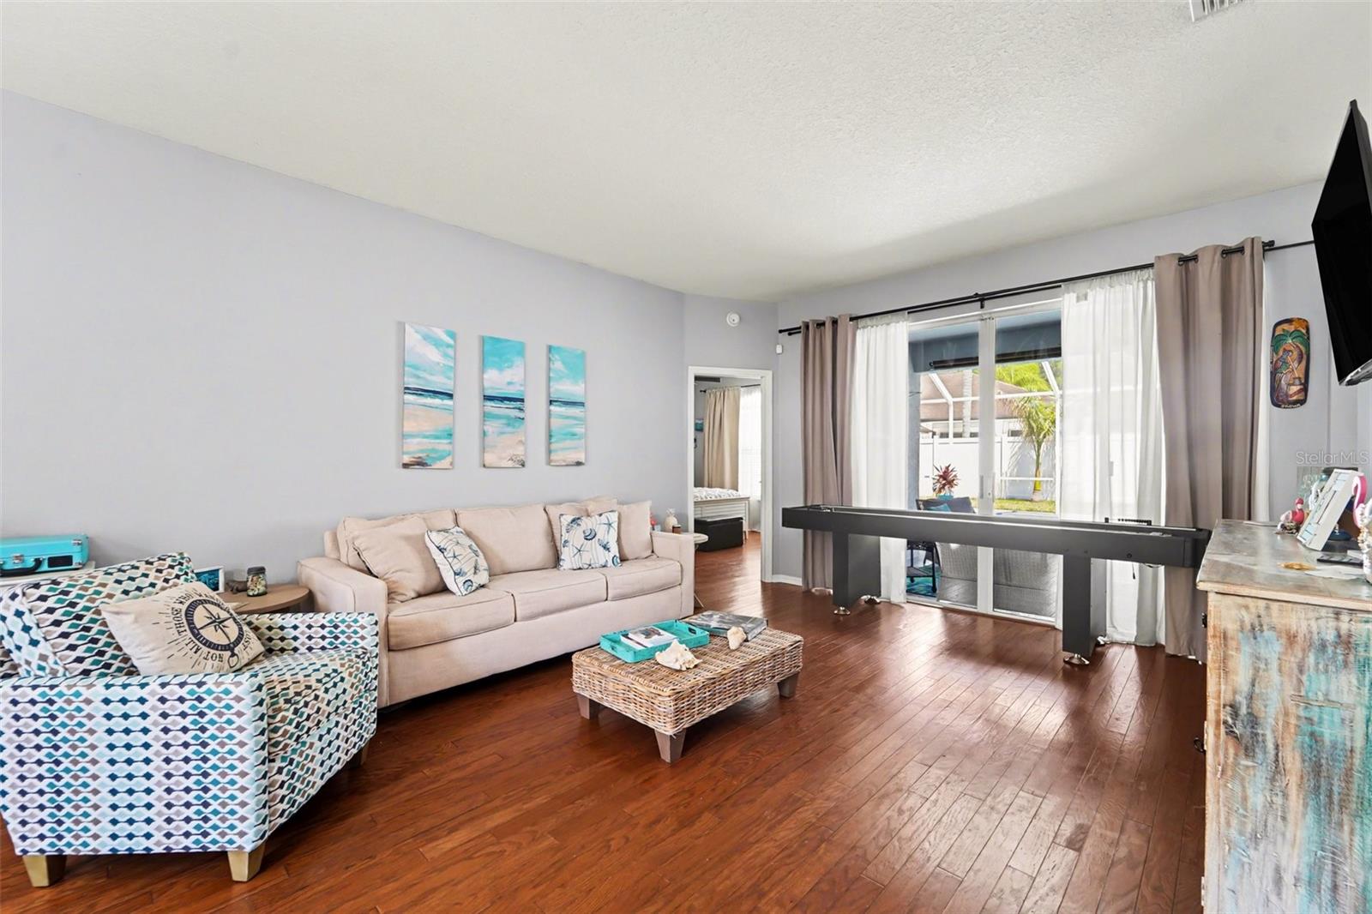
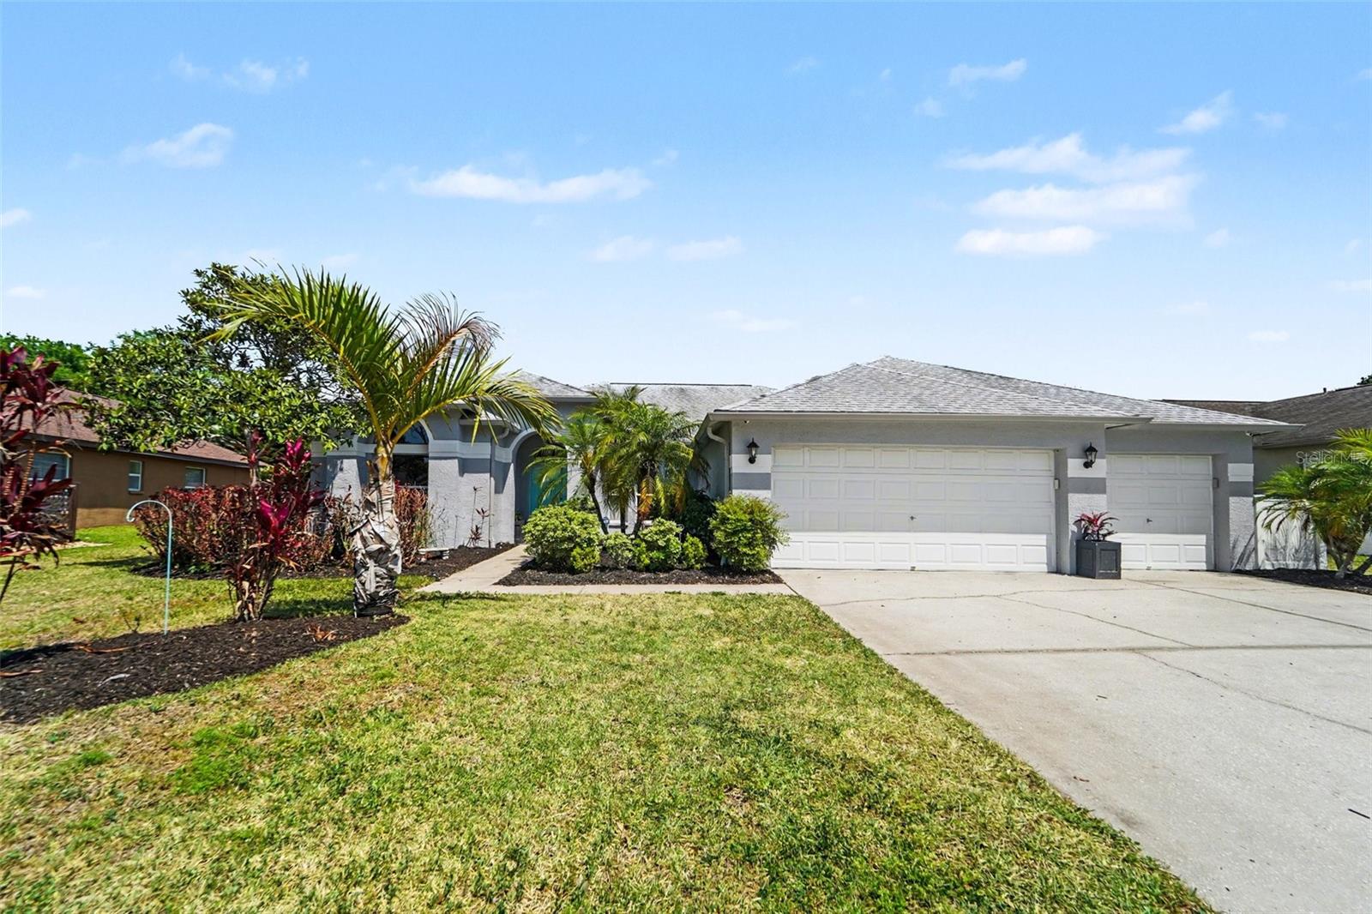
Up to $12,500 in seller concessions available with an acceptable offer, which may be applied toward buyer closing costs, prepaids, and/or an interest rate buydown, subject to lender approval. Welcome to easy Florida living in desirable Wyndham Lakes. This beautifully maintained 4-bedroom, 3-bath pool home also features a dedicated office and is zoned for the highly rated Steinbrenner school district. Major features and updates include a new A/C installed in 2026, a 2020 roof, a 360-degree closed-circuit security camera system, and a one-year home warranty for added peace of mind. Step inside to soaring vaulted ceilings, updated lighting, abundant natural light, and an open layout that feels bright, comfortable, and ready for everything from quiet mornings to game-day gatherings. The kitchen features granite countertops, white solid-wood cabinetry, stainless steel appliances, a spacious breakfast bar, and an easy flow into the family room, keeping everyone connected. The three-way split floor plan gives everyone a little breathing room. The fourth bedroom and nearby full bath create a great setup for guests, extended family, or multigenerational living, while the dedicated office makes working from home a whole lot easier. The private primary suite is its own retreat with wood flooring, two walk-in closets, dual sinks, a garden tub, separate shower, and private water closet. Wood flooring continues through the living room and office, while easy-care tile keeps the rest of the home Florida-friendly. Even the laundry room deserves a little attention, with built-in cabinetry, a utility sink, tile backsplash, and a generous folding counter that helps keep everyday life organized. Storage is abundant throughout the home, including a fully floored and lighted attic with a convenient pull-down ladder for easy access. Now for the part Florida buyers really want, the backyard. Step outside to a spacious, fully fenced outdoor retreat featuring a screened pool and spa with both solar heating and a gas heater for year-round enjoyment. Morning coffee by the pool? Absolutely. Evening cocktails in the spa? Even better. Beyond the screened lanai, an additional paver patio features a pergola, fire pit, and climbing wall, with plenty of green space for pets, play, entertaining, or simply soaking up the sunshine. Additional features include a three-car garage, built-in dry bar, and one-year home warranty. With major updates already completed, flexible living spaces, a dedicated office, impressive storage, and a backyard built for the Florida lifestyle, this Wyndham Lakes home is ready for its next chapter.
Additional Information
- Taxes
- $8950
- Minimum Lease
- 8-12 Months
- HOA Fee
- $450
- HOA Payment Schedule
- Annually
- Community Features
- Deed Restrictions, Park, Playground, Sidewalks
- Property Description
- One Story
- Zoning
- ASC-1
- Interior Layout
- Built-in Features, Ceiling Fans(s), Dry Bar, Eat-in Kitchen, High Ceilings, Kitchen/Family Room Combo, Living Room/Dining Room Combo, Open Floorplan, Primary Bedroom Main Floor, Stone Counters, Walk-In Closet(s), Window Treatments
- Interior Features
- Built-in Features, Ceiling Fans(s), Dry Bar, Eat-in Kitchen, High Ceilings, Kitchen/Family Room Combo, Living Room/Dining Room Combo, Open Floorplan, Primary Bedroom Main Floor, Stone Counters, Walk-In Closet(s), Window Treatments
- Floor
- Ceramic Tile, Wood
- Appliances
- Dishwasher, Disposal, Dryer, Electric Water Heater, Microwave, Range, Refrigerator, Washer, Water Softener
- Utilities
- Public
- Heating
- Central
- Air Conditioning
- Central Air
- Exterior Construction
- Block, Stucco
- Exterior Features
- Lighting, Private Mailbox, Rain Gutters, Sidewalk
- Roof
- Shingle
- Foundation
- Slab
- Pool
- Private
- Pool Type
- Child Safety Fence, Deck, Gunite, Heated, In Ground, Lighting, Salt Water, Screen Enclosure, Solar Heat
- Garage Carport
- 3 Car Garage
- Garage Spaces
- 3
- Garage Features
- Driveway, Garage Door Opener, Oversized
- Elementary School
- Hammond Elementary School
- Middle School
- Martinez-Hb
- High School
- Steinbrenner High School
- Fences
- Fenced, Vinyl
- Pets
- Allowed
- Flood Zone Code
- X
- Parcel ID
- U-02-27-17-00A-000004-00014.0
- Legal Description
- WYNDHAM LAKE SUBDIVISION PHASE ONE LOT 14 BLOCK 4
Listing courtesy of IMPACT REALTY TAMPA BAY. 813-321-1200
Mortgage Calculator
StellarMLS is the source of this information via Internet Data Exchange Program. All listing information is deemed reliable but not guaranteed and should be independently verified through personal inspection by appropriate professionals. Listings displayed on this website may be subject to prior sale or removal from sale. Availability of any listing should always be independently verified. Listing information is provided for consumer personal, non-commercial use, solely to identify potential properties for potential purchase. All other use is strictly prohibited and may violate relevant federal and state law. Data last updated on