7737 Rosewood Garden Loop, Tampa, FL 33637
- $499,900
- 5
- BD
- 3
- BA
- 2,674
- SqFt






- List Price
- $499,900
- Status
- Active
- Days on Market
- 115
- Price Change
- ▼ $30,000 1780172916
- MLS#
- TB8494192
- Property Style
- Single Family
- Year Built
- 2024
- Bedrooms
- 5
- Bathrooms
- 3
- Living Area
- 2,674
- Lot Size
- 6,500
- Acres
- 0.15
- Total Acreage
- 0 to less than 1/4
- Legal Subdivision Name
- River Park
- MLS Area Major
- Tampa / Temple Terrace
Property Description
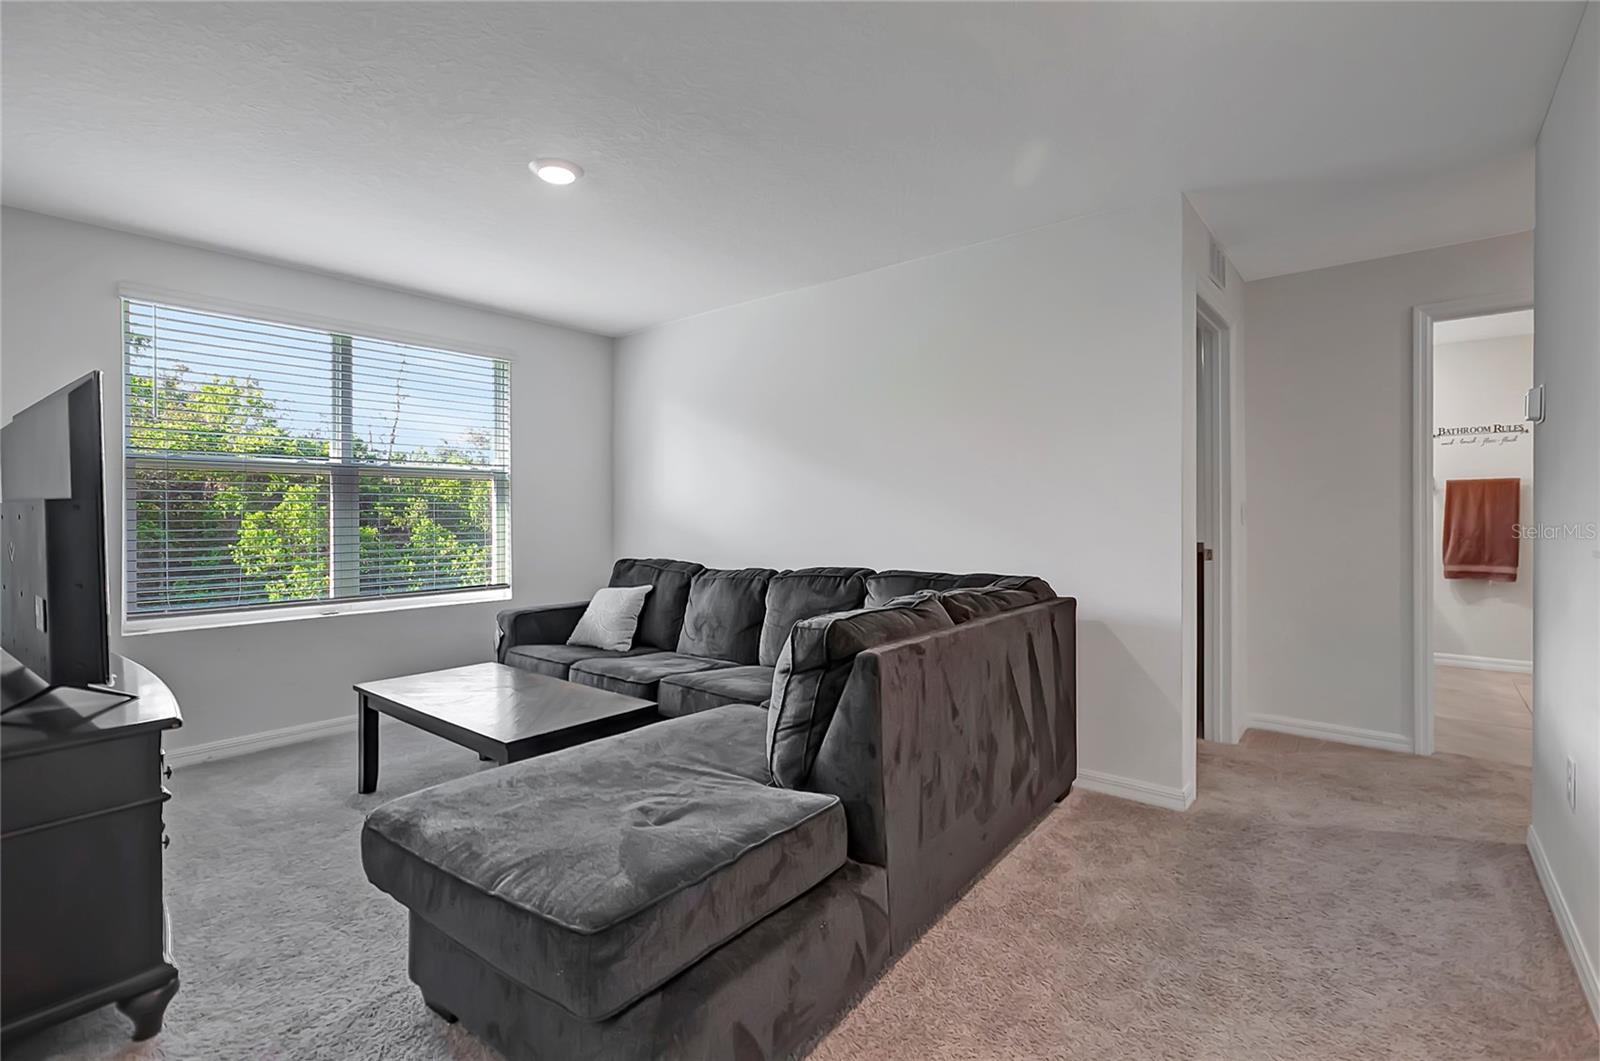
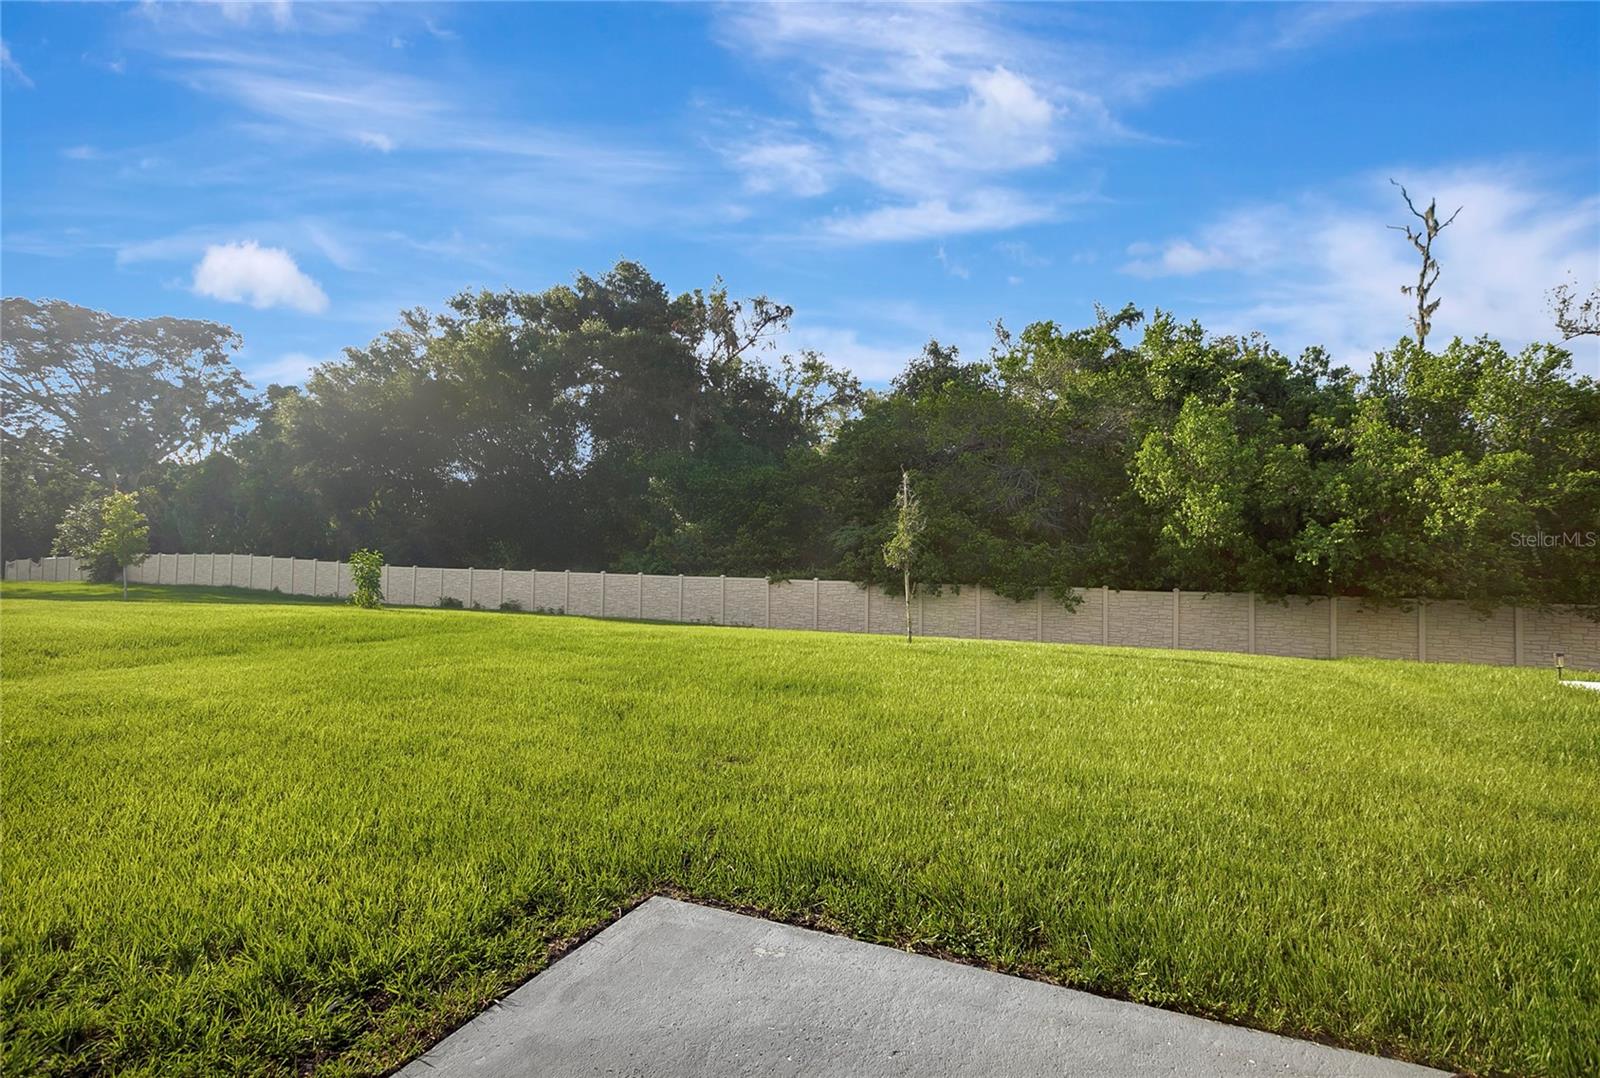
HUGE PRICE REDUCTION. Welcome to this stunning Nearly New 5-bedroom, 3-bathroom home built in 2024, nestled in a newly developed community in the heart of Temple Terrace. This modern beauty boasts a variety of high-end upgrades and thoughtful features throughout. The guest suite on the first floor with a full bath adjacent makes this home very convenient for everyone. Step inside to an open-concept layout where the main living area features sleek tile flooring, providing both style and easy maintenance. The gourmet kitchen is a true standout, offering beautiful custom Quartz countertops that adds a touch of elegance. The spacious primary bathroom is an oasis with . At the stairs, you'll find luxury laminate flooring leading to a spacious loft—perfect for a home office, media room, or play area. The home's five generously sized bedrooms provide ample space for relaxation and privacy. . This home is located in a non-flood zone and backs to conservation with no rear neighbors, providing peace of mind for years to come. No CDD and an excellent location near USF, Moffit, I75, I-4 and Amazon. Don’t miss out on this exceptional property—schedule a tour
Additional Information
- Taxes
- $7324
- Minimum Lease
- 1-2 Years
- HOA Fee
- $107
- HOA Payment Schedule
- Monthly
- Community Features
- No Deed Restriction
- Property Description
- Two Story
- Zoning
- R-4
- Interior Layout
- Eat-in Kitchen, Kitchen/Family Room Combo, Open Floorplan, PrimaryBedroom Upstairs, Split Bedroom, Stone Counters, Walk-In Closet(s)
- Interior Features
- Eat-in Kitchen, Kitchen/Family Room Combo, Open Floorplan, PrimaryBedroom Upstairs, Split Bedroom, Stone Counters, Walk-In Closet(s)
- Floor
- Carpet, Ceramic Tile
- Appliances
- Dishwasher, Disposal, Dryer, Microwave, Range, Refrigerator, Washer
- Utilities
- Public
- Heating
- Central
- Air Conditioning
- Central Air
- Exterior Construction
- Block
- Exterior Features
- Sidewalk, Sliding Doors
- Roof
- Shingle
- Foundation
- Slab
- Pool
- No Pool
- Garage Carport
- 2 Car Garage
- Garage Spaces
- 2
- Elementary School
- Terrace Community
- Middle School
- Greco-Hb
- High School
- King-HB
- Pets
- Allowed
- Flood Zone Code
- X
- Parcel ID
- T-23-28-19-C9F-000000-00032.0
- Legal Description
- RIVER PARK LOT 32
Listing courtesy of CHARLES RUTENBERG REALTY INC. 866-580-6402
Mortgage Calculator
StellarMLS is the source of this information via Internet Data Exchange Program. All listing information is deemed reliable but not guaranteed and should be independently verified through personal inspection by appropriate professionals. Listings displayed on this website may be subject to prior sale or removal from sale. Availability of any listing should always be independently verified. Listing information is provided for consumer personal, non-commercial use, solely to identify potential properties for potential purchase. All other use is strictly prohibited and may violate relevant federal and state law. Data last updated on