5742 Baywater Drive, Tampa, FL 33615
- $239,000
- 2
- BD
- 2
- BA
- 1,080
- SqFt




- List Price
- $239,000
- Status
- Active
- Days on Market
- 148
- Price Change
- ▼ $10,000 1784956901
- MLS#
- TB8480864
- Property Style
- Condo
- Year Built
- 1987
- Bedrooms
- 2
- Bathrooms
- 2
- Living Area
- 1,080
- Lot Size
- 887
- Acres
- 0.02
- Building Name
- 14
- Legal Subdivision Name
- The Gallery At Bayport Condomi
- MLS Area Major
- Tampa / Town and Country
Property Description
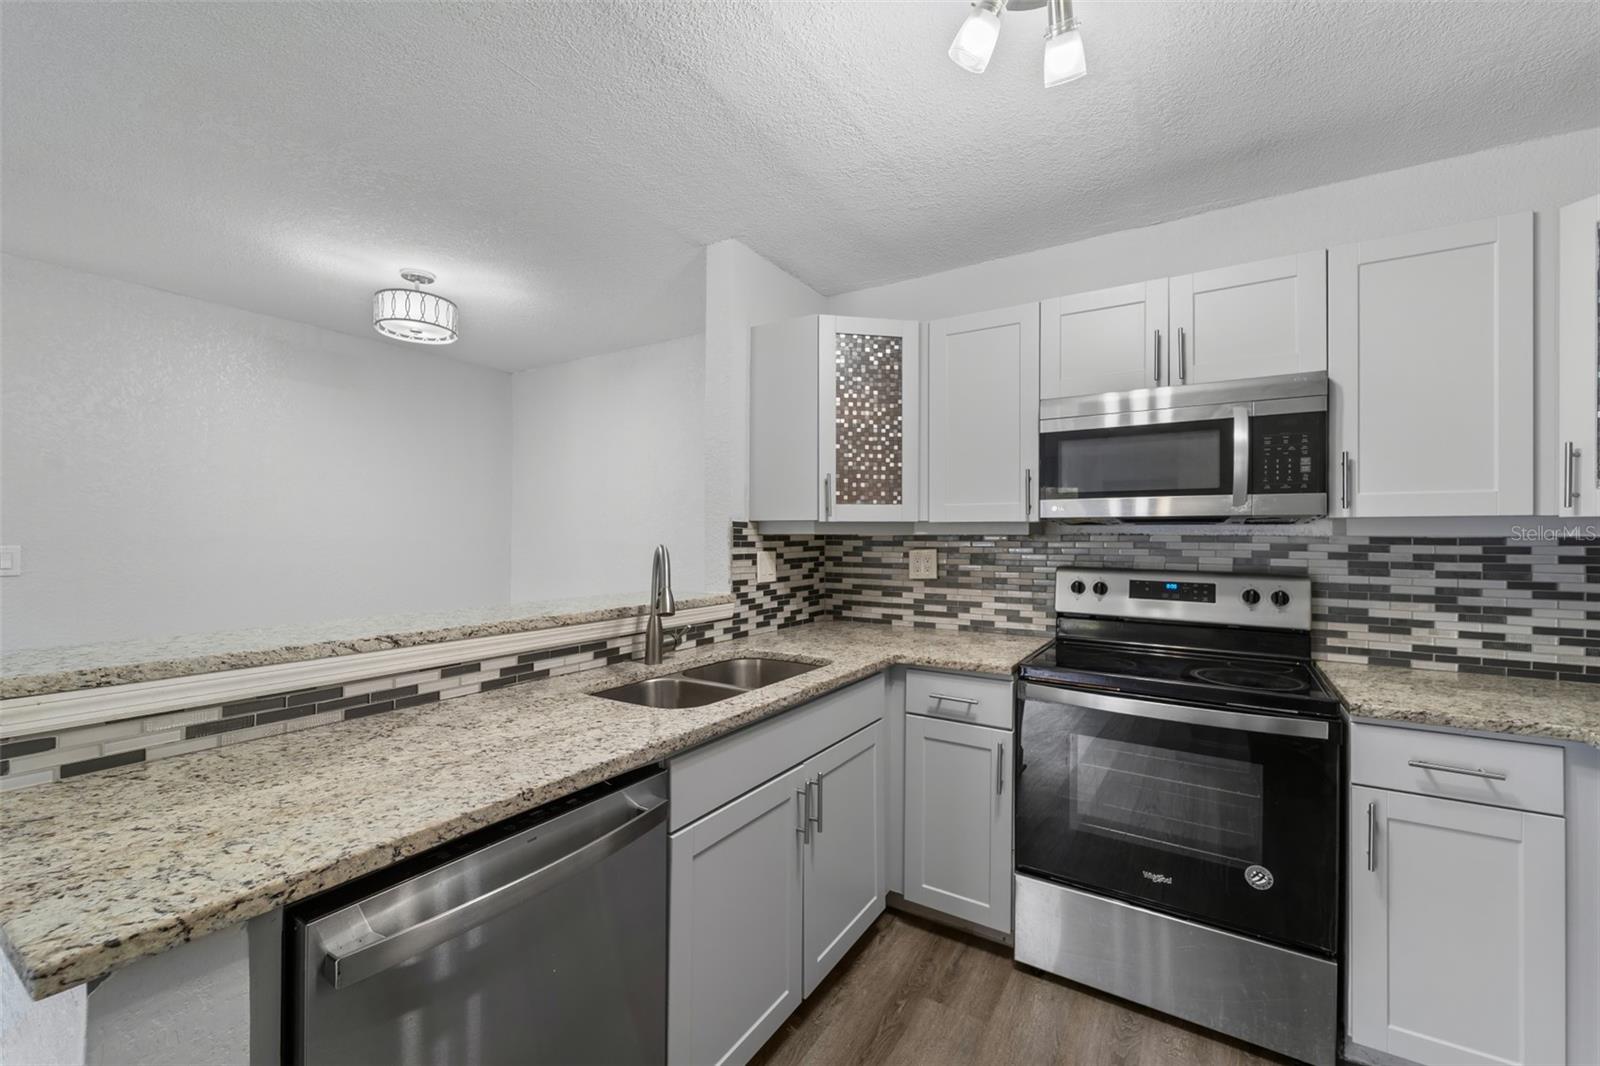
Welcome to this beautifully and move-in ready condo in the desirable The Gallery at Bayport community, offering a spacious open-concept layout with modern flooring throughout, a light-filled living and dining area, and a functional kitchen with ample cabinet space and stainless steel appliances. The primary suite provides a comfortable retreat, while additional bedroom space offers flexibility for guests or a home office. Enjoy resort-style community amenities including a sparkling pool and spa, fitness center, tennis courts, and scenic waterfront walking paths. The community’s tranquil water views and lush landscaping create a true Florida lifestyle setting. Conveniently located near shopping, dining, Tampa Downtown, Tampa International Airport, etc. Buyer and buyer's agent responsibility to confirm all information is accurate. Please use showing times or call/test listing agent for showing.
Additional Information
- Taxes
- $3636
- Minimum Lease
- No Minimum
- Hoa Fee
- $487
- HOA Payment Schedule
- Monthly
- Maintenance Includes
- Pool, Insurance, Maintenance Structure, Maintenance Grounds, Recreational Facilities, Security, Sewer, Trash, Water
- Community Features
- Buyer Approval Required, Fitness Center, Gated Community - Guard, Pool, Sidewalks, Special Community Restrictions, Tennis Court(s), No Deed Restriction
- Property Description
- One Story
- Zoning
- PD
- Interior Layout
- Ceiling Fans(s), Thermostat
- Interior Features
- Ceiling Fans(s), Thermostat
- Floor
- Vinyl
- Appliances
- Dishwasher, Disposal, Dryer, Microwave, Range, Refrigerator, Washer
- Utilities
- Public
- Heating
- Central
- Air Conditioning
- Central Air
- Exterior Construction
- Stucco
- Exterior Features
- Tennis Court(s)
- Roof
- Shingle
- Foundation
- Slab
- Pool
- Community
- Elementary School
- Bay Crest-Hb
- Middle School
- Farnell-Hb
- High School
- Alonso-HB
- Pets
- Allowed
- Max Pet Weight
- 50
- Pet Size
- Medium (36-60 Lbs.)
- Floor Number
- 1
- Flood Zone Code
- AE
- Parcel ID
- U-33-28-17-885-000000-00003.0
- Legal Description
- THE GALLERY AT BAYPORT CONDOMINIUM UNIT 3 AND AN UNDIV INT IN COMMON ELEMENTS
Listing courtesy of KELLER WILLIAMS SOUTH TAMPA. murraycoleman@kw.com
Mortgage Calculator
StellarMLS is the source of this information via Internet Data Exchange Program. All listing information is deemed reliable but not guaranteed and should be independently verified through personal inspection by appropriate professionals. Listings displayed on this website may be subject to prior sale or removal from sale. Availability of any listing should always be independently verified. Listing information is provided for consumer personal, non-commercial use, solely to identify potential properties for potential purchase. All other use is strictly prohibited and may violate relevant federal and state law. Data last updated on