1811 E Palifox Street, Tampa, FL 33610
- $299,900
- 2
- BD
- 1
- BA
- 780
- SqFt




- List Price
- $299,900
- Status
- Active
- Days on Market
- 338
- Price Change
- ▼ $20,000 1787351651
- MLS#
- TB8433231
- Property Style
- Single Family
- Year Built
- 1946
- Bedrooms
- 2
- Bathrooms
- 1
- Living Area
- 780
- Lot Size
- 5,460
- Acres
- 0.13
- Total Acreage
- 0 to less than 1/4
- Legal Subdivision Name
- Chesterfield Heights
- MLS Area Major
- Tampa / East Lake
Property Description
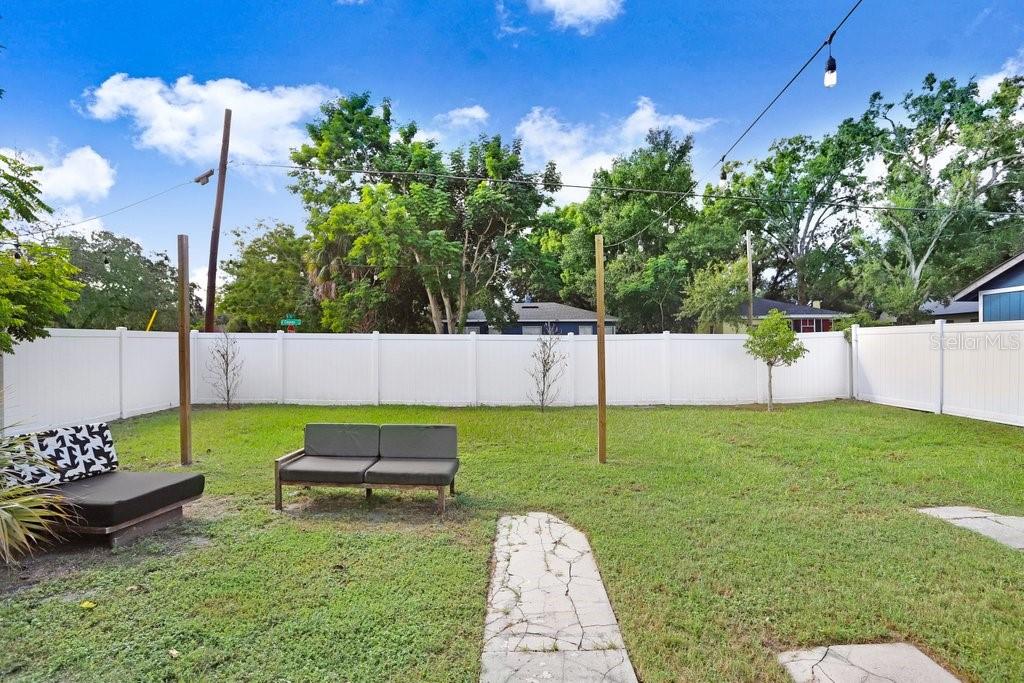
Nestled in the desirable Belmont Heights neighborhood, this beautifully remodeled 2-bedroom, 1-bathroom home sits on a bright corner lot and is perfectly designed for entertaining and easy modern living. The open-concept living space provides a seamless flow between the living room, dining area, and kitchen, creating an inviting atmosphere for gatherings. The chef’s kitchen features exotic granite countertops, a stylish tile backsplash, stainless steel appliances, and ample cabinet space. The bathroom is well-appointed with a lighted mirror and a convenient shower-tub combo, while the two bedrooms are thoughtfully separated by the bathroom for added privacy. Recent upgrades include a 2022 roof, 2023 central A/C, 2023 water heater, and a 2023 vinyl fence that surrounds a large backyard. The backyard is further enhanced by a double gate in the vinyl fencing, making it easy to pull in a car or boat. The property has also operated successfully as a short-term rental since 2023, offering solid rental potential and versatility. Its prime location provides easy access to downtown, dining, and shopping, making commuting and daily errands a breeze. This updated single-family home blends modern updates with classic charm and offers turnkey potential as both a primary residence and an income-producing rental. If you’re searching for a move-in-ready home in a coveted neighborhood with strong rental potential and a layout made for entertaining, this Belmont Heights gem is a must-see. Schedule a showing today and discover all the thoughtful details this home has to offer.
Additional Information
- Taxes
- $3205
- Minimum Lease
- No Minimum
- Community Features
- No Deed Restriction
- Property Description
- One Story
- Zoning
- RS-50
- Interior Layout
- Ceiling Fans(s), Living Room/Dining Room Combo, Open Floorplan
- Interior Features
- Ceiling Fans(s), Living Room/Dining Room Combo, Open Floorplan
- Floor
- Laminate, Tile
- Appliances
- Dishwasher, Microwave, Range, Refrigerator
- Utilities
- Cable Available
- Heating
- Electric
- Air Conditioning
- Central Air
- Exterior Construction
- Stucco, Frame
- Exterior Features
- Other
- Roof
- Shingle
- Foundation
- Crawlspace
- Pool
- No Pool
- Elementary School
- Edison-Hb
- Middle School
- Sligh-Hb
- High School
- Middleton-HB
- Flood Zone Code
- X
- Parcel ID
- A-06-29-19-4BH-000003-00001.0
- Legal Description
- CHESTERFIELD HEIGHTS LOT 1 BLOCK 3
Listing courtesy of KELLER WILLIAMS TAMPA CENTRAL. 813-865-0700
Mortgage Calculator
StellarMLS is the source of this information via Internet Data Exchange Program. All listing information is deemed reliable but not guaranteed and should be independently verified through personal inspection by appropriate professionals. Listings displayed on this website may be subject to prior sale or removal from sale. Availability of any listing should always be independently verified. Listing information is provided for consumer personal, non-commercial use, solely to identify potential properties for potential purchase. All other use is strictly prohibited and may violate relevant federal and state law. Data last updated on