12610 Nw Gainesville Road, Reddick, FL 32686
- $2,295,000
- 4
- BD
- 4
- BA
- 3,195
- SqFt










- List Price
- $2,295,000
- Status
- Active
- Days on Market
- 223
- Price Change
- ▼ $404,000 1789177011
- MLS#
- OM718115
- Property Style
- Farm
- Architectural Style
- Custom
- Year Built
- 2008
- Bedrooms
- 4
- Bathrooms
- 4
- Living Area
- 3,195
- Lot Size
- 843,071
- Acres
- 19.69
- Total Acreage
- 10 to less than 20
- Legal Subdivision Name
- N/A
- MLS Area Major
- Reddick
Property Description
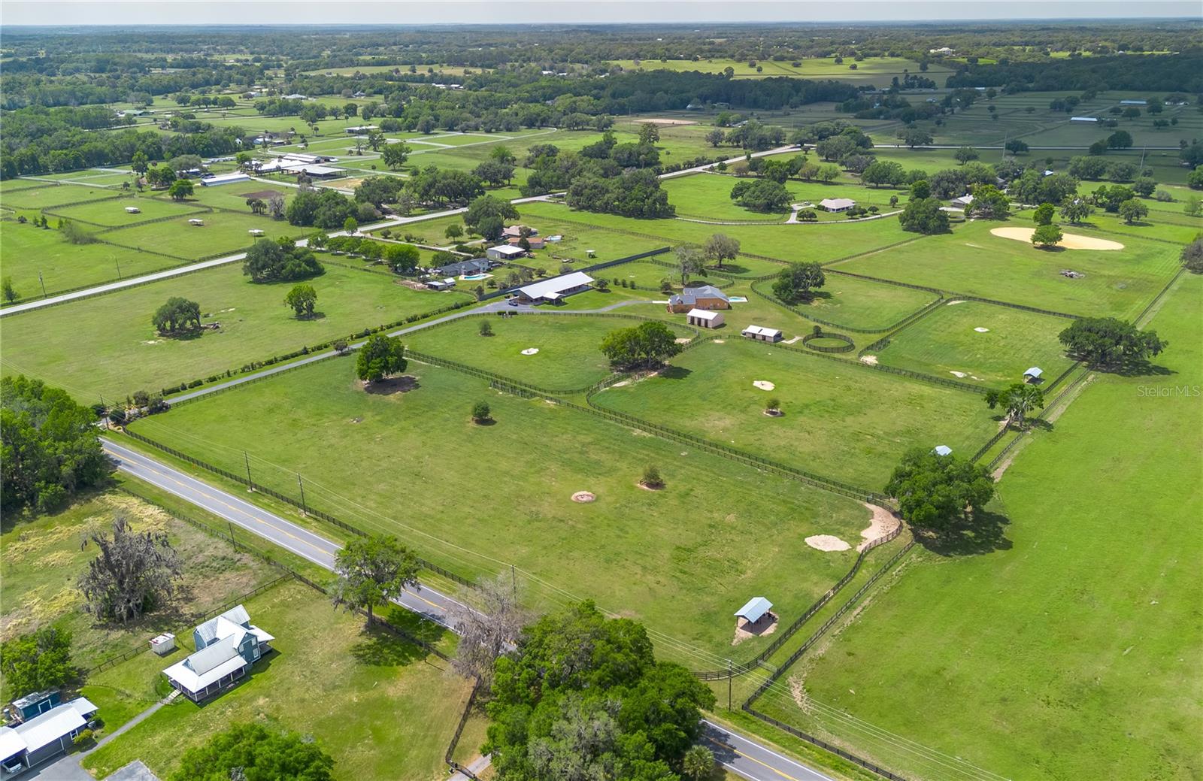
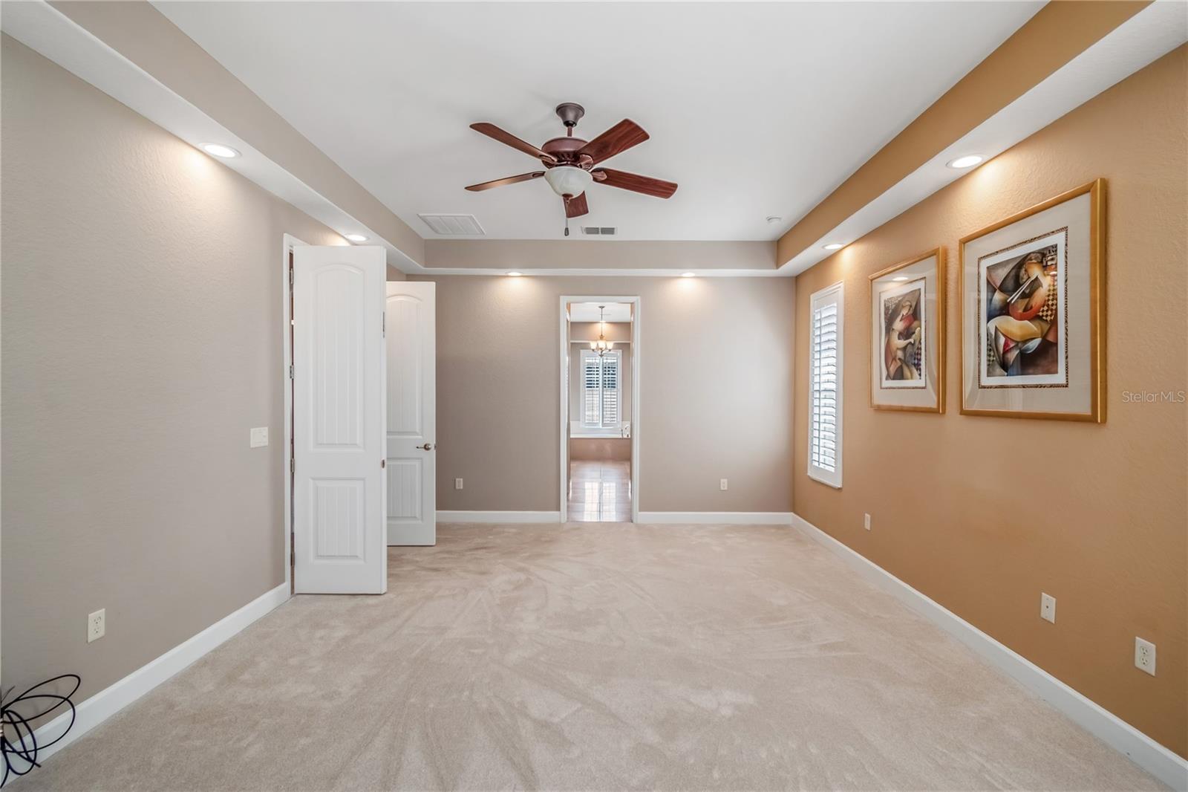
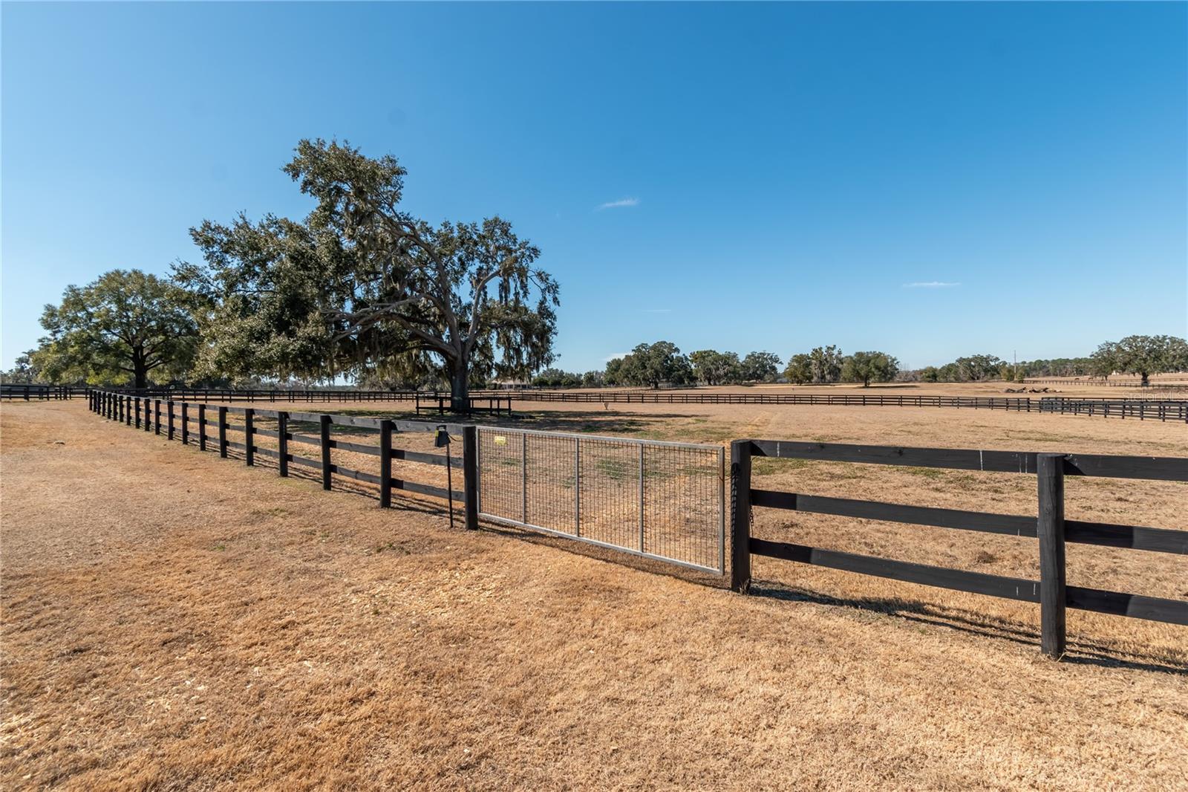
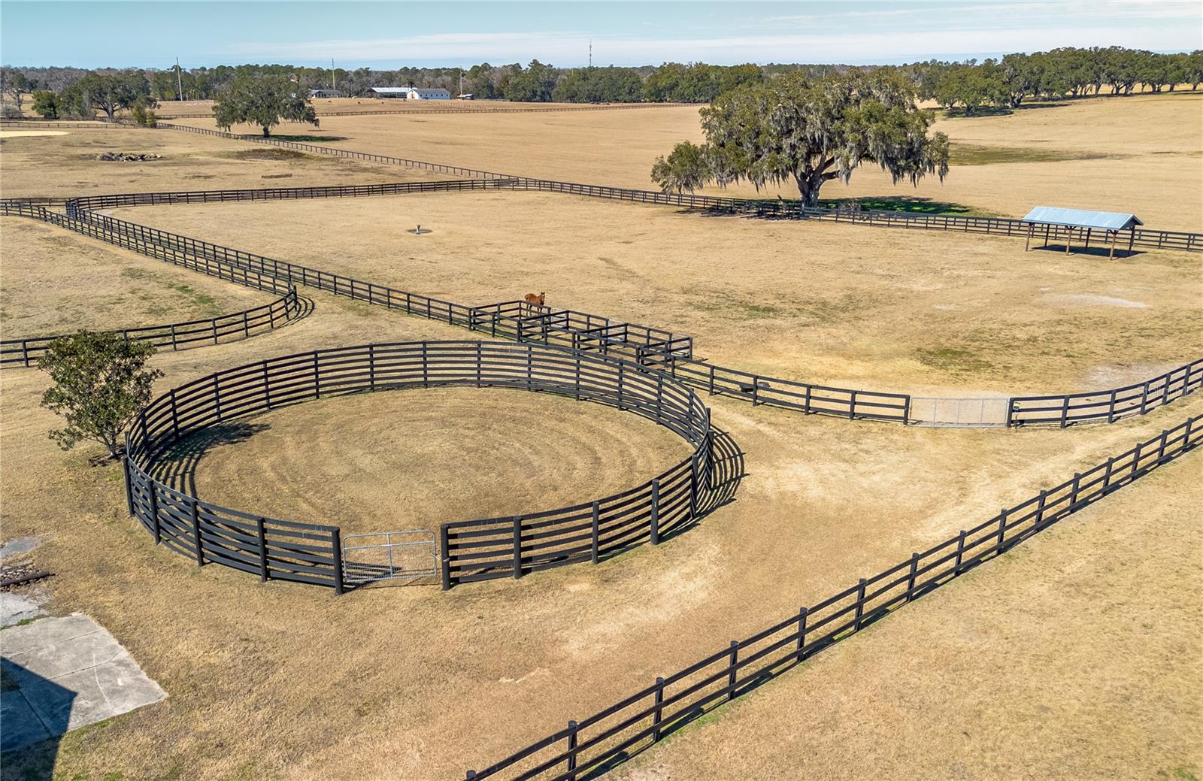
One or more photo(s) has been virtually staged. PRICE REDUCED—an exceptional opportunity to own nearly 20 acres in Marion County’s coveted Farmland Preservation Area with the flexibility to make this farm your own. At its newly reduced price, this gated equestrian estate offers buyers the opportunity to invest in additional improvements—whether that means adding another barn, building a riding arena, expanding paddocks, or creating specialized training facilities tailored to their discipline. Nestled among established horse farms, the property combines beautiful open pasture, mature trees, peaceful countryside views, and existing equestrian infrastructure—all within one of Ocala’s most desirable horse-country locations. The farm is ready for immediate use with a 15-stall shed-row barn featuring a tack room, feed room, covered wash rack, and office/barn apartment. Seven paddocks are enclosed with 3-board fencing and include mature shade trees and automatic waterers. Multiple outbuildings provide generous storage for equipment, trailers, or recreational vehicles, while an RV hookup adds additional flexibility. With nearly 20 fenced acres, there is ample room to further develop the property to suit a buyer’s individual equestrian needs. Partial B2 zoning may also provide additional possibilities for a home-based or agriculture-related business. At the center of the farm is a custom 4-bedroom, 4-bath residence offering more than 3,100 square feet of thoughtfully designed living space. Filled with natural light, the home features a split-bedroom floor plan, high ceilings, and an easy flow between the living areas. The well-equipped kitchen offers stainless steel appliances, ample cabinetry, a center island, pantry storage, and a breakfast nook with mitered windows overlooking the pool. The adjoining family room is anchored by a gas fireplace, creating a comfortable gathering space. The primary suite is a private retreat with bay windows, dual walk-in closets, and a spacious en-suite bath with dual vanities, walk-in shower, garden tub, and heated tile floors. Additional features include formal living and dining rooms, an oversized attached garage, full laundry room with built-in cabinetry and utility sink, and a second-floor suite with its own full bath and walk-in closet—ideal for guests, extended family, or a private office. Outdoor living centers around a spacious covered patio overlooking the in-ground pool and expansive deck, providing an inviting setting for entertaining, relaxing, and enjoying the surrounding farm views. Conveniently located near Majestic Oaks, Sweet Dixie South, HITS, and the World Equestrian Center, this property offers an increasingly hard-to-find combination: nearly 20 acres in the Farmland Preservation Area, an established 15-stall horse facility, a substantial custom residence, and room to create the additional equestrian amenities a buyer wants.
Additional Information
- Taxes
- $5111
- Location
- Farm, Pasture, Zoned for Horses
- Community Features
- No Deed Restriction
- Property Description
- Split Level
- Zoning
- A1/B2
- Interior Layout
- Ceiling Fans(s), Split Bedroom, Thermostat, Walk-In Closet(s), Window Treatments
- Interior Features
- Ceiling Fans(s), Split Bedroom, Thermostat, Walk-In Closet(s), Window Treatments
- Floor
- Carpet, Tile, Wood
- Appliances
- Dishwasher, Dryer, Freezer, Range, Range Hood, Refrigerator, Washer, Water Softener
- Utilities
- Underground Utilities
- Heating
- Central
- Air Conditioning
- Central Air, Zoned
- Fireplace Description
- Gas, Living Room
- Exterior Construction
- Block
- Exterior Features
- Rain Gutters, RV Hookup
- Roof
- Shingle
- Foundation
- Slab
- Pool
- Private
- Pool Type
- In Ground
- Garage Carport
- 3 Car Garage
- Garage Spaces
- 3
- Garage Features
- Driveway, Oversized
- Elementary School
- Reddick-Collier Elem. School
- Middle School
- North Marion Middle School
- High School
- North Marion High School
- Fences
- Board, Electric, Fenced
- Flood Zone Code
- X, AE
- Parcel ID
- 07369-001-03
- Legal Description
- SEC 27 TWP 13 RGE 21 PLAT BOOK UNR PAGE 000 MEFFERT FARMS DEVEL COM SW COR OF NW 1/4 OF SECTION 27 S 89-59-46 E 660.27 FT N 00-07-46 W 33 FT TH S 89-59-46 E 831.95 FT TH N 02-22-28 E 541.69 FT TO POB TH N 02-22-28 E 746.41 FT TH S 89-59-46 E 1058.78 FT TH S 00-07-46 E 777.46 FT TH N 88-20-51 W 1091.92 FT TO POB
Listing courtesy of SHOWCASE PROPERTIES OF CENTRAL. 352-351-4718
Mortgage Calculator
StellarMLS is the source of this information via Internet Data Exchange Program. All listing information is deemed reliable but not guaranteed and should be independently verified through personal inspection by appropriate professionals. Listings displayed on this website may be subject to prior sale or removal from sale. Availability of any listing should always be independently verified. Listing information is provided for consumer personal, non-commercial use, solely to identify potential properties for potential purchase. All other use is strictly prohibited and may violate relevant federal and state law. Data last updated on